Local experience · Thoughtful construction

Basement Finishing & Remodeling in Glenside, PA

Give your lower level a purpose beyond storage. Haussmann Builders helps Glenside homeowners turn unfinished or outdated basements into comfortable spaces for family life, work and recreation.

Our completed work in Glenside includes a finished family basement with built-in shelving and laundry, as well as a separate lower-level residential conversion. We bring that practical construction experience to your project.

Based nearby in Abington · Completed Glenside projects · Free consultation

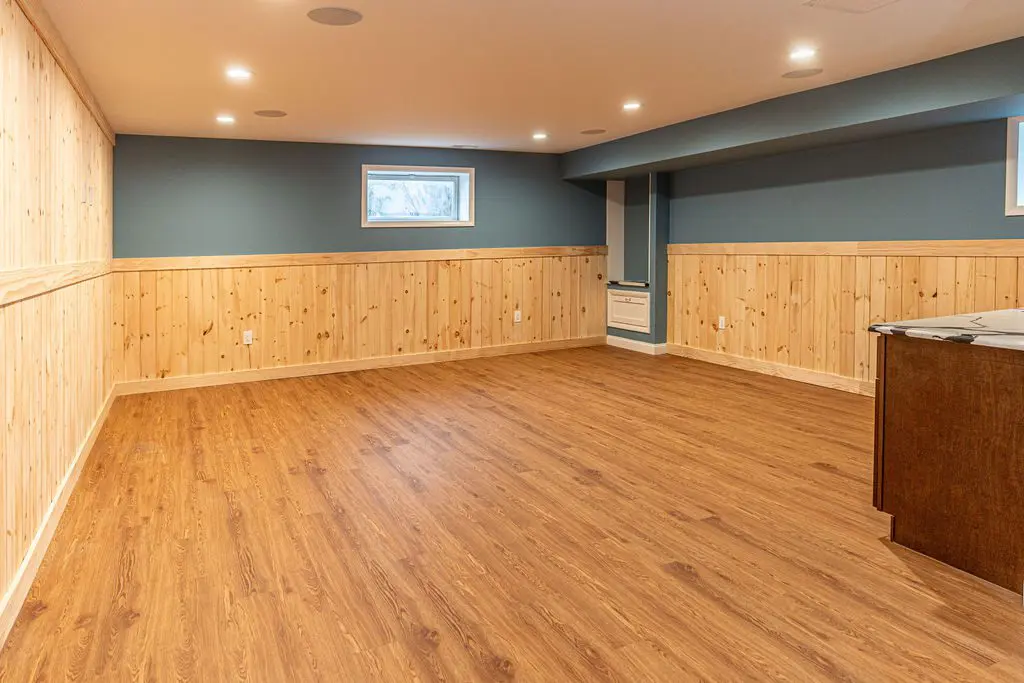
Finished living space from a Haussmann Builders lower-level conversion in Glenside
Actual work from our Glenside lower-level conversion.

Built here, not just pictured here

See our completed work in Glenside

A service page can tell you what a contractor offers. A completed project shows how that work comes together. These two Glenside renovations illustrate different ways to make an underused lower level more useful.

Finished stairs and built-in shelving in a completed Glenside basement

From raw basement to family living space

For this Glenside home, Haussmann Builders finished the lower level with luxury vinyl plank flooring, recessed lighting, refinished stairs and a full-length built-in shelving system. Sage doors and trim tie the rooms together, while a dedicated laundry area keeps everyday function in the layout.

The existing brick column became a finished design detail, and frosted glass French doors separate an adjoining room without closing off the space completely.

View the full Glenside basement project →
Finished living space from a lower-level residential conversion in Glenside

A separate lower-level residential conversion

Another Glenside project converted warehouse-style storage into a finished living suite. The renovation involved reframing, new drywall ceilings, recessed lighting, flooring, a full bathroom and a custom wet bar.

This was a different property and scope from the family basement above. It demonstrates the coordination involved when a lower-level renovation includes several rooms and new features.

Explore the Glenside lower-level conversion →

More views of basement remodeling in Glenside

A space shaped around your needs

What would make your Glenside basement work better?

Some homeowners want one open family room. Others need a quieter work area, organized storage or a place to entertain. We discuss those priorities before choosing the layout and finishes.

A comfortable family room

Bring flooring, lighting, finished walls and ceilings together to create a lower level that feels welcoming. Plan furniture placement and circulation before the room is framed.

Storage & practical details

Built-in shelving, finished stairs and a well-defined laundry area can make the basement easier to use. Our Glenside family project offers a real example of this approach.

A wet bar or bathroom

Additional fixtures change the construction scope. We consider plumbing access and below-grade drainage alongside the finished layout, rather than treating them as afterthoughts.

For the full range of work we offer, visit our basement finishing and remodeling service page.

Start with the house you have

Plan the lower level before choosing the finishes

A useful basement starts with a workable layout. Existing stairs, beams, columns, ductwork and utility equipment can influence where rooms go and how open the space feels.

We discuss any history of water entry, the available ceiling height, access to mechanical systems and the plumbing needs of the proposed design. Tell us about these conditions during the consultation so they can be considered in the scope.

  1. Share your goals

    Tell us about your Glenside property and the rooms or features you want to create.

  2. Review the existing conditions

    Consider the layout, utilities and construction requirements before deciding on finishes.

  3. Define the scope & estimate

    Discuss the planned work, selections, approval needs and expected project sequence.

  4. Coordinate the construction

    Bring the underlying work and finish details together, with clear communication throughout the project.

A nearby team with local work to show

Your basement remodeling contractor for Glenside

Haussmann Builders is based in Abington and serves Glenside, Cheltenham, Jenkintown and the surrounding Montgomery County area. Our Glenside project pages let you review actual construction and finish details before discussing your own renovation.

Learn about our company, explore the Haussmann Builders portfolio or contact us about your basement.

Think through the whole project

The room you see at the end depends on the work behind the walls. A good basement plan connects the layout, trade work and finish choices, so storage, circulation and utility access are considered together.

If you are comparing basement finishing contractors, ask to see relevant completed work and discuss the conditions of your particular home. Our local examples are a useful place to start.

Questions from local homeowners

Basement remodeling in Glenside: common questions

Have you finished basements in Glenside before?

Yes. Our Glenside basement finishing project transformed a raw lower level into a family space with built-in storage and laundry. We also completed a separate lower-level residential conversion in Glenside.

Can you remodel a basement that is already finished?

Yes. The scope can focus on improving the layout, replacing finishes, upgrading lighting or adding practical features. Tell us what feels dated or does not work well today, and we can discuss the renovation around those priorities.

Can my Glenside basement include a bathroom or wet bar?

It may be possible, depending on the space and plumbing conditions. Our local lower-level conversion included both a full bathroom and a wet bar. The proposed fixtures and drainage need to be assessed for your own property before the scope is set.

How do you estimate the cost of a basement renovation?

We consider the size of the space, its existing condition, the planned layout, finish selections and construction needs. New plumbing or substantial alterations can affect the estimate. Start with a consultation about your home for a project-specific discussion.

What if I want to use the basement as a bedroom?

Tell us at the beginning. A sleeping room can involve additional requirements for safe access and the proposed layout. That use needs to be reviewed for the property rather than assumed from available floor space.

Do you work outside Glenside too?

Yes. Haussmann Builders serves Montgomery and Bucks County. See our general basement finishing page for the broader service scope and completed projects in other communities.

Let’s plan your Glenside basement.

Share your ideas with Haussmann Builders. We’ll discuss your space, your priorities and the next steps for your renovation.